


Overview
- House
- 3
- 1
Description
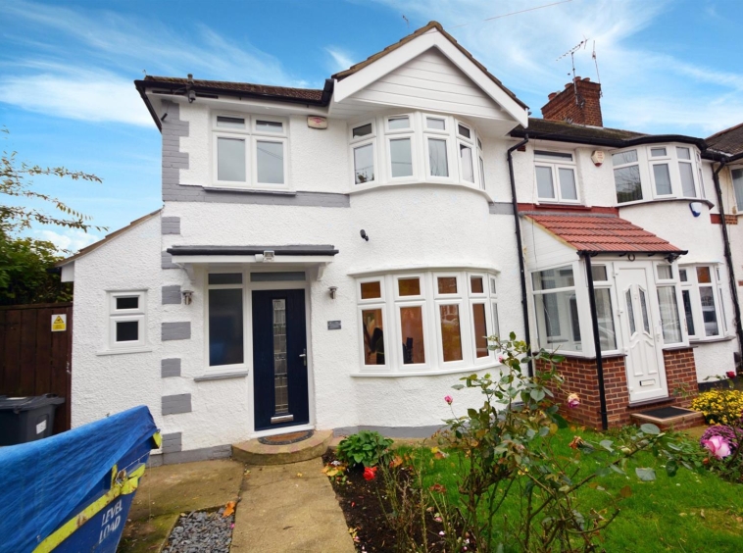
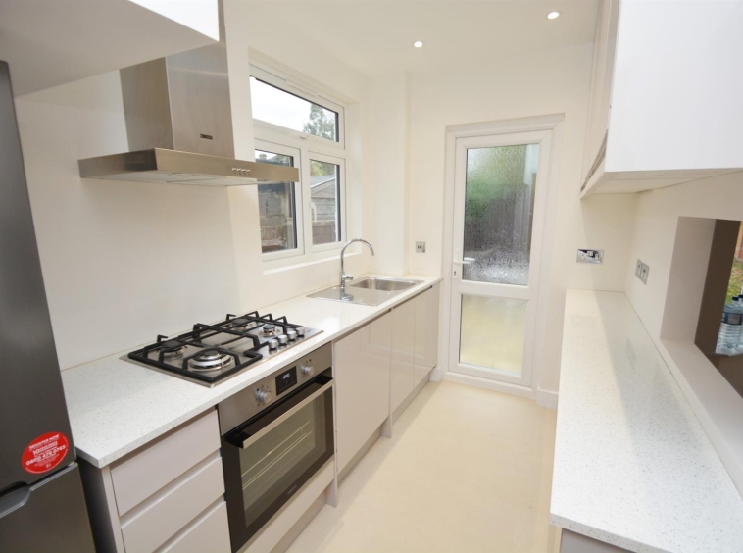
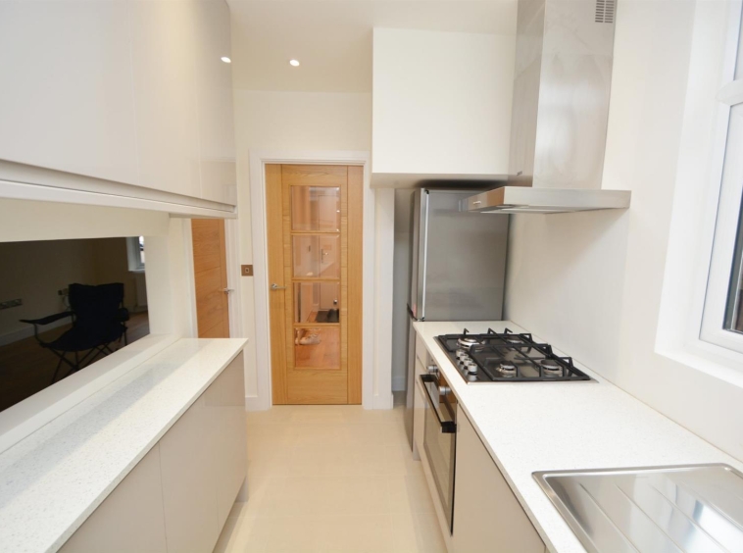
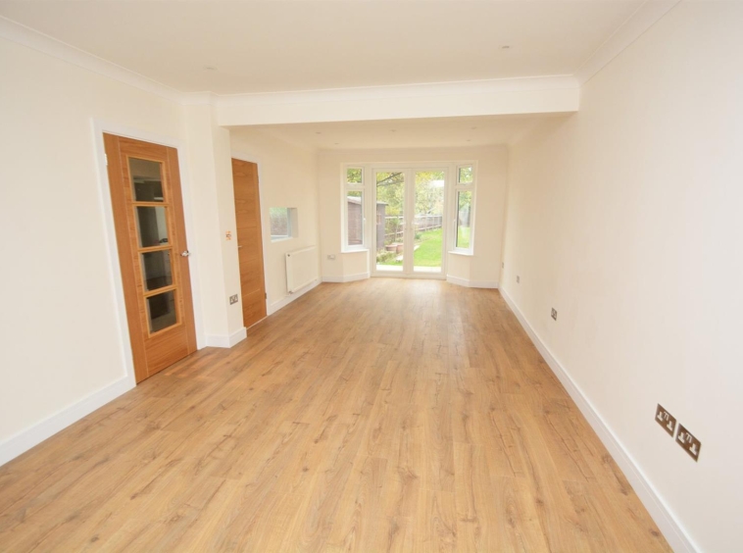
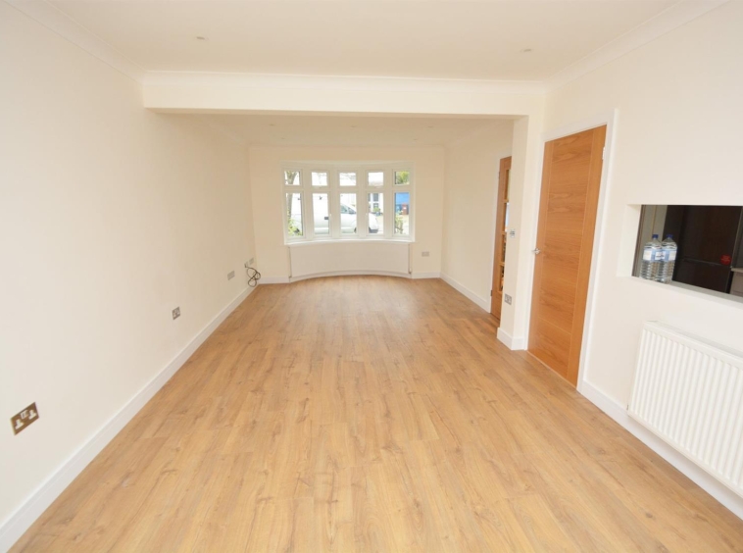
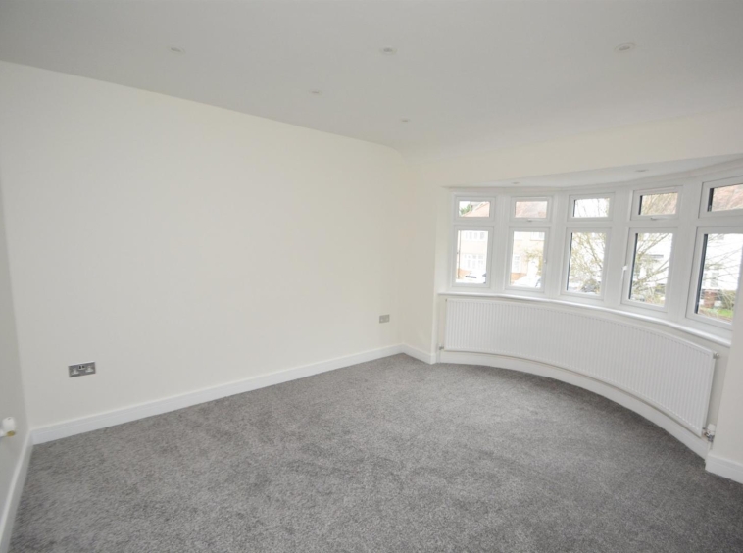
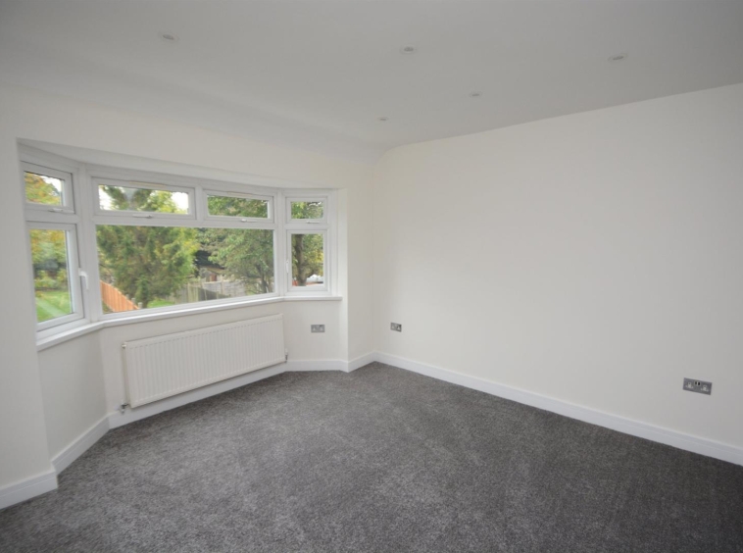
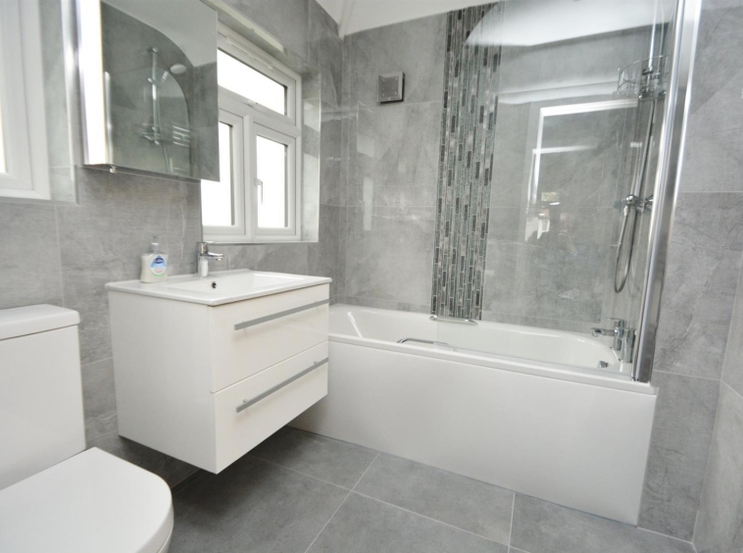
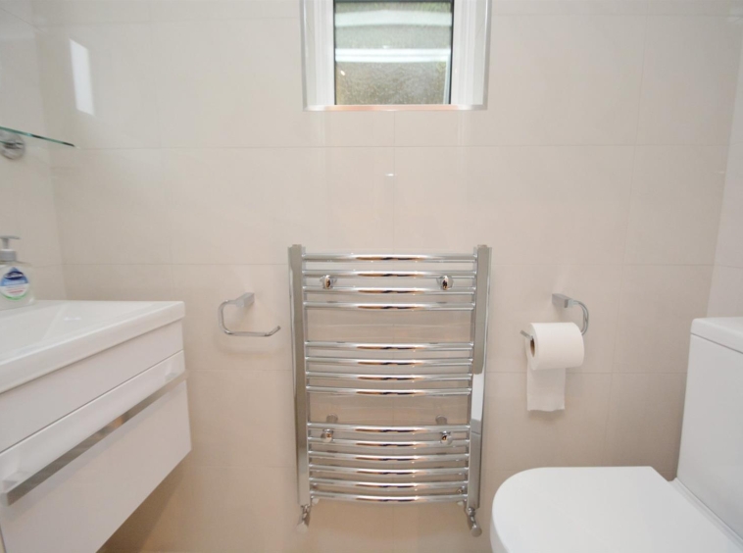
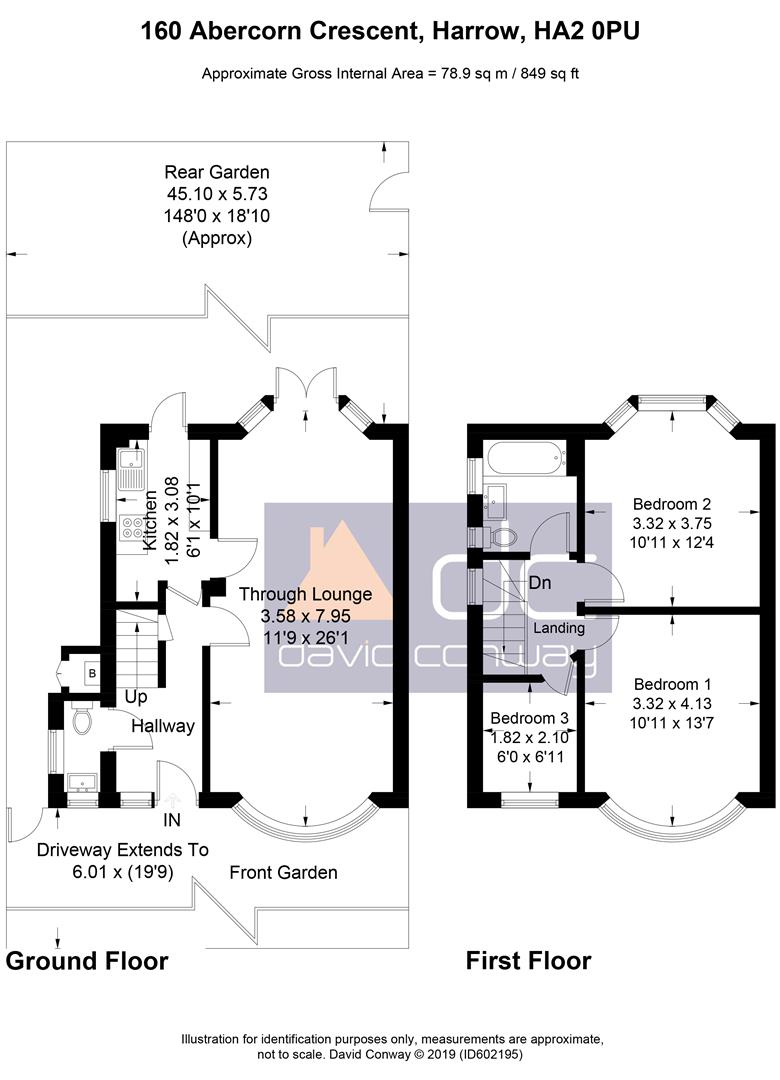
A bright, spacious and well presented three bedroom end of terrace house featuring a luxury, 10’1 x 6’1 kitchen including electric oven with gas cooker and extractor over, fridge/freezer and washer/dryer, access to garden. 26’1 x 11’9 through lounge with wood effect flooring and access to garden. Fully tiled downstairs w.c. On the first floor there is a luxury, fully tiled bathroom with shower attachment over bath, bedrooms measuring 13’7 x 10’11, 12’4 x 10’11 and 6’11 x 6′.
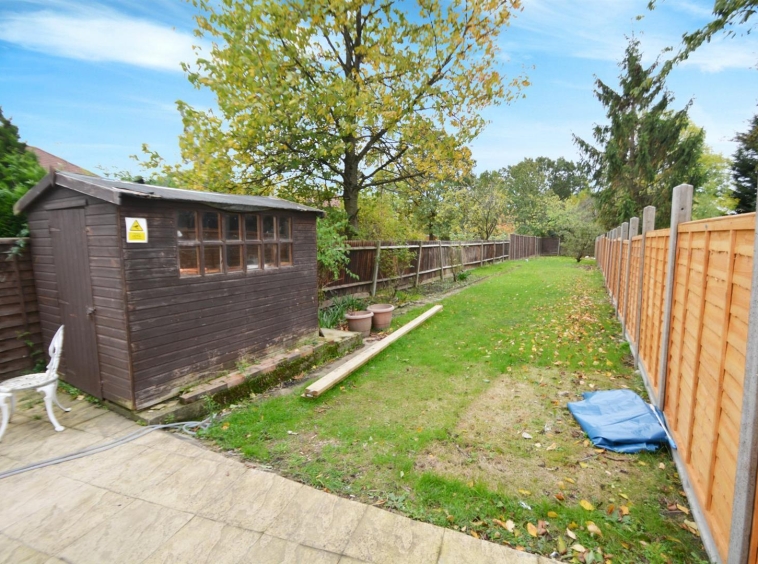
Approximately 145′ rear garden. Off street front parking. Gas central heating and double glazed. New flooring throughout. Viewing highly advised.
Council tax band D
Available 29th June.
Situated 0.5 mile from South Harrow’s Piccadilly Line tube and bus stations and 330 yards the sought after Whitmore High School and 0.5 mile from Vaughan Primary School.
Property Documents
Details
Updated on May 27, 2026 at 6:34 am- Price: £2,400/pcm
- Bedrooms: 3
- Bathroom: 1
- Property Type: House
- Property Status: For Rent
Mortgage Calculator
- Principal & Interest
- Property Tax
- Home Insurance
- PMI
Floor Plans
Description: